
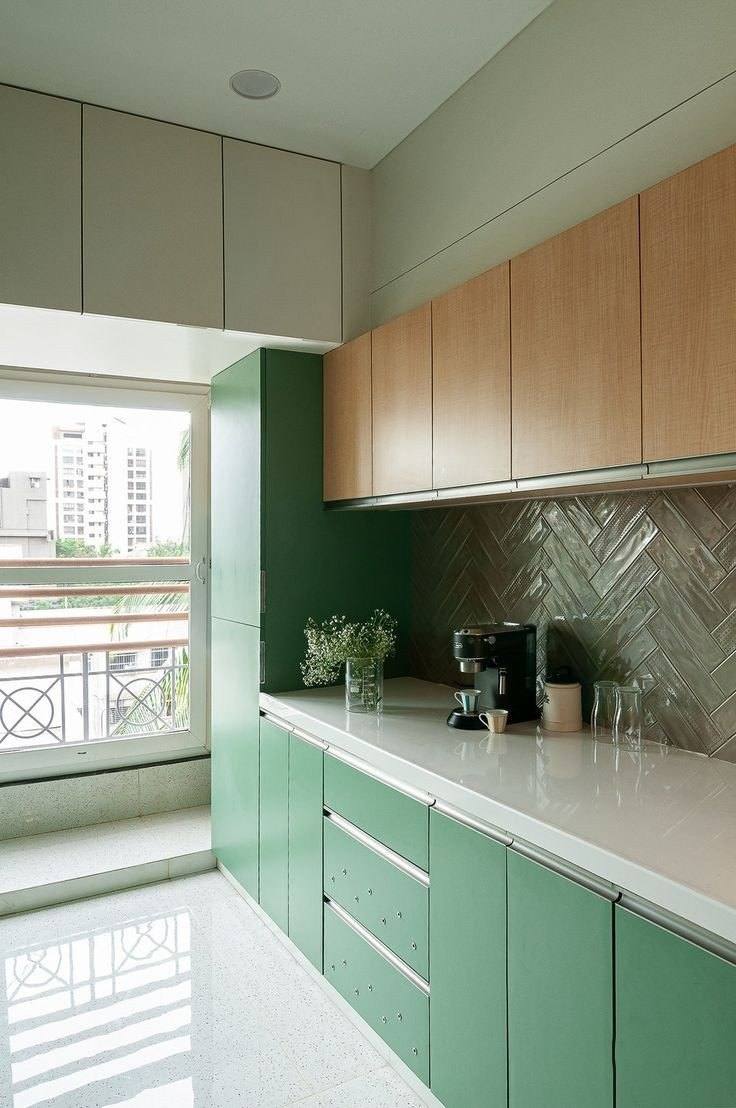
Your kitchen is where everyday routines begin, family recipes come alive, and meaningful moments are shared. A thoughtfully planned kitchen makes cooking more comfortable while keeping your home organised and welcoming. At JUDAH JABESH ENTERPRISES, our modular kitchen work brings together practical layouts, useful storage, and attractive finishes to create a space that suits your lifestyle.
Whether you are setting up a new home or updating an existing kitchen, we focus on understanding how you use the space. From preparing quick breakfasts to cooking elaborate family meals, every activity should feel convenient. Our approach places your requirements, available space, design preferences, and budget at the centre of the planning process.
Modular Kitchen Planning for Your Home
Every home has different kitchen requirements. Some families need additional storage for groceries and utensils, while others prefer wider countertops, dedicated appliance spaces, or an open layout that connects with the dining area.
At JUDAH JABESH ENTERPRISES, kitchen planning begins with these everyday needs. Cabinet arrangements, counter positions, and storage sections are considered together so that the finished design feels balanced and practical.
We also consider existing doors, windows, plumbing points, electrical connections, and ventilation. These details influence how effectively the kitchen functions and help identify necessary changes before installation begins.
Kitchen Layouts That Make Better Use of Space
Choosing a suitable layout is an important part of modular kitchen design. The right arrangement depends on room dimensions, access points, and the space required for comfortable movement.
L-Shaped Modular Kitchen: An L-shaped arrangement uses two adjoining walls and can provide a convenient balance between storage and preparation space. It also leaves room for movement within the kitchen.
U-Shaped Modular Kitchen: A U-shaped layout provides cabinets and countertops along three sides. Where sufficient space is available, it can offer generous storage and clearly organised work areas.
Straight Modular Kitchen: A straight kitchen places the main work areas along one wall. This arrangement can suit compact homes, studio spaces, and rooms where a simple layout is preferred.
Parallel Modular Kitchen: A parallel kitchen uses two facing counters. With adequate clearance between them, this layout can separate preparation, cooking, and washing activities effectively.
Island Kitchen: An island can provide an additional preparation surface, storage, or seating in a larger kitchen. Its suitability depends on available floor space and the movement required around it.
Storage That Supports Everyday Organisation
A kitchen becomes easier to use when essential items have a suitable place. Thoughtful storage planning helps reduce countertop clutter and keeps frequently used items within convenient reach.
Depending on your requirements, the design can include cutlery drawers, deep drawers for cookware, overhead cabinets, grocery storage, and dedicated sections for plates and containers. Corner storage options can also be considered where access would otherwise be difficult.
The aim is to organise storage around your routine. Heavy utensils, everyday ingredients, occasional appliances, and cleaning supplies may each require different arrangements. Planning these sections early helps create a kitchen that remains useful beyond its appearance.
Materials and Finishes to Match Your Requirements
Kitchen materials should be selected with cooking habits, moisture exposure, maintenance, and budget in mind. Cabinet boards, shutters, edge finishes, hardware, and countertops all contribute to the performance of the finished kitchen.
Finish options may include laminates, acrylic surfaces, or other suitable alternatives, subject to the agreed specification and availability. Each option has different characteristics, so appearance should be considered alongside cleaning requirements and everyday use.
JUDAH JABESH ENTERPRISES can help you discuss these choices as part of the design process. Material grades, brands, colours, and hardware should be clearly recorded in the approved quotation before work begins.
Countertops, Backsplashes, and Work Areas
Your countertop supports some of the busiest tasks in the home. Preparing vegetables, handling cookware, serving meals, and cleaning all depend on having a suitable working surface.
Countertop selection should consider durability, maintenance, joint placement, and compatibility with the proposed cabinets. Granite, quartz, and other options can be discussed according to your preferences and project requirements.
A coordinated backsplash completes the appearance of the kitchen while helping protect the wall behind work areas. Sink placement, hob positioning, and preparation space should also be planned together to create a comfortable cooking environment.
Lighting, Ventilation, and Appliance Planning
Good kitchen planning goes beyond cabinets and finishes. Lighting helps make preparation areas more comfortable to use, while ventilation supports a pleasant cooking environment.
The design should account for available natural light and any additional lighting required above work surfaces. Spaces for appliances such as the refrigerator, hob, chimney, oven, or dishwasher should be planned using their actual dimensions and installation requirements.
Electrical outlets and plumbing connections also need careful coordination. Addressing these details during planning helps avoid awkward appliance placement and unnecessary changes after cabinet installation.
Our Approach to Modular Kitchen Work
We begin by discussing your expectations, preferred style, storage requirements, and approximate budget. Site measurements then help establish what can be accommodated within the available space.
The next stage is to develop the layout and discuss materials, finishes, hardware, and accessories. An agreed scope of work provides clarity on the items included, responsibilities, and expected project schedule.
Once the design and specifications are approved, fabrication and installation can proceed according to the agreed arrangements. Final checks should cover cabinet alignment, shutter movement, drawer operation, and finishing details before handover.
Plan Your Modular Kitchen with JUDAH JABESH ENTERPRISES
A well-planned modular kitchen should look inviting, support daily cooking, and make storage easier. Whether you prefer a clean contemporary appearance, warm wood-inspired finishes, or a simple practical design, the starting point is understanding what works for your home.
JUDAH JABESH ENTERPRISES welcomes enquiries for modular kitchen work in Bangalore. Share your kitchen measurements, photographs, design ideas, and priorities to begin discussing a suitable layout and scope.
Create a kitchen where preparation feels comfortable, essentials stay organised, and the available space serves your family better. Contact JUDAH JABESH ENTERPRISES to discuss your modular kitchen requirements and take the first step towards a thoughtfully planned cooking space.
Let’s discuss your space.
Call our team or share your requirements through the enquiry form.
Call 76762 12421 ↗Make an enquiry ↗