Modular Kitchen Work
Practical kitchen layouts, cabinetry and storage designed around your cooking space.
Explore this service ↗
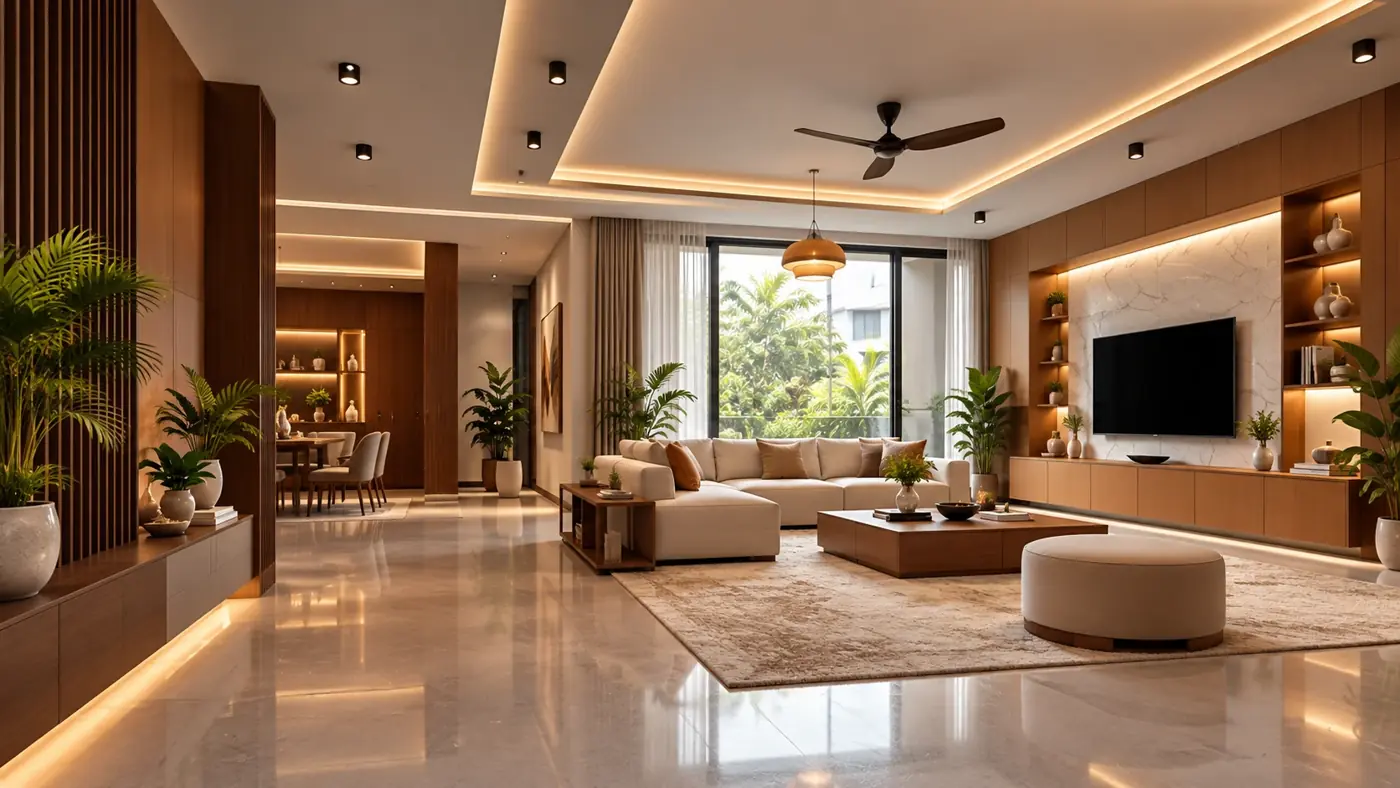
INTERIORS & BESPOKE WOOD WORKS
Thoughtful interiors. Beautiful woodwork. Spaces made for the way you live.
Let’s create your space ↗
WELCOME TO JUDAH JABESH ENTERPRISES
Your home holds your everyday moments. Its design should feel as personal as the life you build within it.
At Judah Jabesh Enterprises, our focus is interior wood works and spaces that bring together practical living, natural textures and individual style. From a statement furniture piece to a room that works beautifully, it starts with understanding you.
Discover the possibilities ↗WHAT WE DO
From the first idea to the finishing detail,
make room for something personal.
Practical kitchen layouts, cabinetry and storage designed around your cooking space.
Explore this service ↗Thoughtful interiors and woodwork that bring comfort and character to everyday spaces.
Explore this service ↗Refresh your interiors with colours and finishes that suit your space.
Explore this service ↗Ceiling solutions that complement the room layout, lighting and overall design.
Explore this service ↗Electrical installation, repairs and alterations for homes and workplaces.
Explore this service ↗Plumbing installation and repairs for kitchens, bathrooms and utility areas.
Explore this service ↗Discuss civil work for your renovation and space improvement plans.
Explore this service ↗Plan concrete supply around your project specifications, site access and schedule.
Explore this service ↗Organise cabins, meeting rooms and work areas with aluminium-framed glass partitions.
Explore this service ↗Discuss custom fabrication requirements, measurements, materials and installation.
Explore this service ↗SPACES, MATERIALS & DETAILS
Kitchen, interior and woodwork ideas
from our photo collection.
Browse the complete collection, including work in progress.
A CLEAR PATH TO YOUR NEW SPACE
Share your space, your priorities and the way you want your home to feel.
Discuss layouts, materials and finishes, with a scope that fits your needs.
Agree on specifications, budget and the project schedule before work begins.
Turn the agreed plan into a space, with attention to the finishing touches.
A LITTLE CLARITY
Every space is different.
Let’s talk through what yours needs.
Yes. Use the enquiry form to describe the room, storage requirement or woodwork you have in mind so we can discuss the scope.
Floor plans or measurements, a few photos, style references and your preferred budget are a useful starting point.
Cost depends on dimensions, materials, finishes and the agreed scope of work. Request a project-specific estimate before making a decision.
The schedule depends on the size and complexity of the work, material availability and site readiness. A timeline should be agreed after the scope is confirmed.
LET’S MAKE IT YOURS
Have a space in mind? Tell us a little about it.
Let’s explore what it could become.
GST Number: 29AYCPY2030N1ZZ